


For more information regarding the value of a property, please contact us for a free consultation.
Key Details
Sold Price $360,000
Property Type Single Family Home
Sub Type Detached Single
Listing Status Sold
Purchase Type For Sale
Square Footage 1,788 sqft
Price per Sqft $201
MLS Listing ID 12635485
Sold Date 06/04/26
Bedrooms 3
Full Baths 1
Half Baths 1
HOA Fees $18/ann
Year Built 1998
Annual Tax Amount $8,203
Tax Year 2024
Lot Dimensions 119X53X119X54
Property Sub-Type Detached Single
Property Description
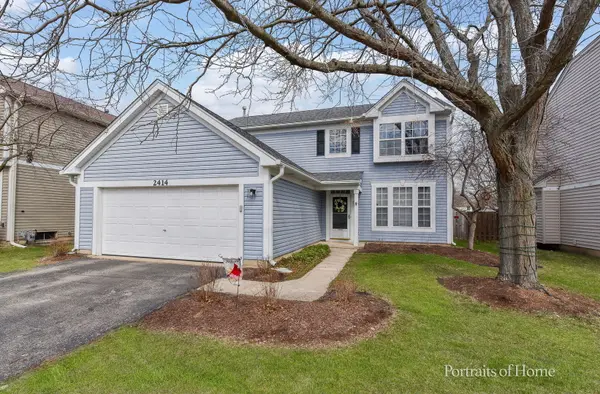
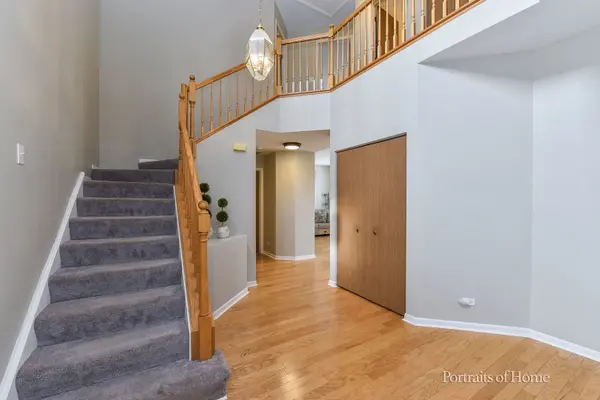
Sharp curb appeal and a covered front entry set the stage for this excellent floorplan in "The Wheatlands". Step into a 2 story foyer with wonderful natural light and an impressive turned staircase. Hardwood floors run thru the living room, dining room, kitchen and family rooms. The eat-in kitchen has newer appliances and a good size pantry. Enjoy the backyard view from here. The family room is perfect for comfy couch's with an alcove that makes the best TV nook. Upstairs all 3 bedrooms are all a good size with the Master Suite being the most impressive...4 closets, a dressing area and direct access to the full bath. You will find an amazing amount of storage/closets in this home. Stepping in from the garage is laundry/mudroom. The backyard has a newer 2024 fence, privacy and nice size patio. The approximate age of the mechanicals are HWH 7 Yrs, Furnace/air 10-11 yrs old and the roof is about 11 years old. New gutters were installed in 2023. Cul-du-sac location and so close to Rte 59 and Ogden Ave. shopping, dining and major highways. Oswego schools! So much to love about this home!
Location
State IL
County Will
Area Aurora / Eola
Rooms
Basement None
Interior
Heating Natural Gas, Forced Air
Cooling Central Air
Flooring Laminate
Equipment Ceiling Fan(s)
Fireplace N
Appliance Range, Dishwasher, Refrigerator, Disposal
Laundry Gas Dryer Hookup, Electric Dryer Hookup
Exterior
Garage Spaces 2.5
Community Features Curbs, Sidewalks, Street Lights, Street Paved
Building
Lot Description Cul-De-Sac
Building Description Vinyl Siding, No
Sewer Public Sewer
Water Public
Level or Stories 2 Stories
Structure Type Vinyl Siding
New Construction false
Schools
Elementary Schools The Wheatlands Elementary School
Middle Schools Bednarcik Junior High School
High Schools Oswego East High School
School District 308 , 308, 308
Others
HOA Fee Include Other
Ownership Fee Simple w/ HO Assn.
Special Listing Condition None
Read Less Info
Want to know what your home might be worth? Contact us for a FREE valuation!

Our team is ready to help you sell your home for the highest possible price ASAP

© 2026 Listings courtesy of MRED as distributed by MLS GRID. All Rights Reserved.
Bought with Riley Hextell of eXp Realty
NEARBY SCHOOLS & BUSINESSES
GET MORE INFORMATION